
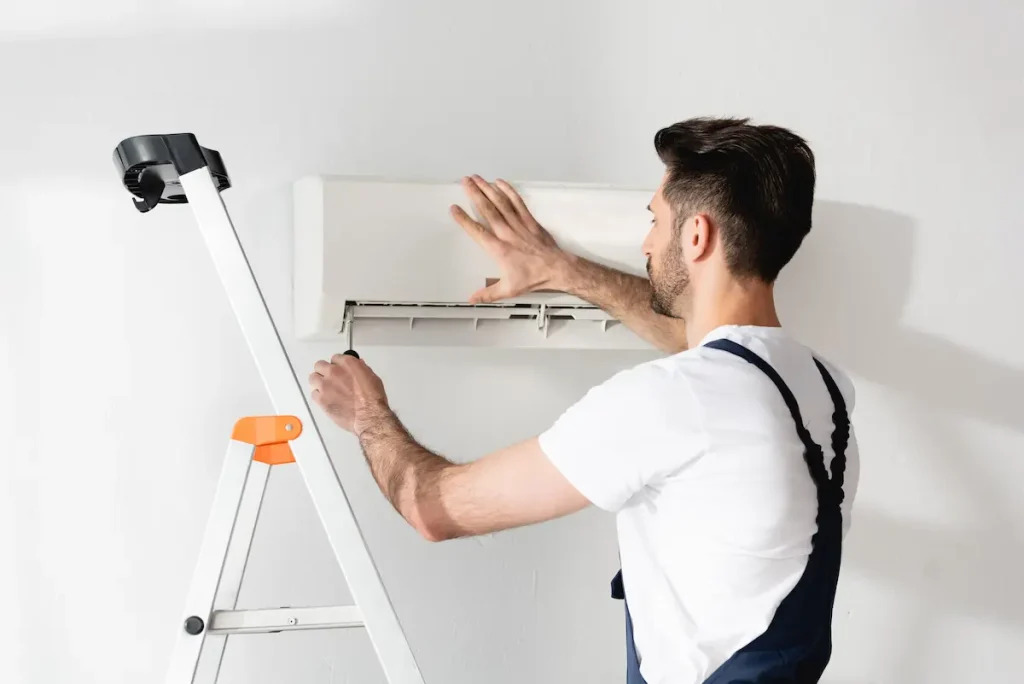
Cooler, Quieter Summer Nights Upstairs in Wauconda
Hot upstairs bedrooms are one of the most common comfort problems in Wauconda homes. The first floor feels pretty good, but the second floor is stuffy, sticky, and a few degrees warmer, especially at night when you just want to sleep. Central AC works hard, but it often struggles to push enough cool air to those far bedrooms.
Ductless mini-split zoning gives you a way to finally fix that. Instead of overworking your whole house system, you cool the exact rooms that need it, right where people are sleeping. That means more even temperatures, less energy waste, and fewer late-night thermostat battles.
At GW Jones Heating & Cooling, we are a small, family-run, fully insured HVAC contractor here in Wauconda. We install ductless AC systems, focus on doing the job the right way, keep our pricing honest, and stand behind our work with 24/7 emergency support if something goes wrong.
Why Upstairs Bedrooms Need Zoning, Not Just Bigger AC
Heat rises, and that alone makes your second floor harder to cool. Warm air from the first floor drifts up the stairs. Roofs and attics soak up sun all day, then slowly leak that heat into the bedrooms. Older homes, townhomes, and additions around Wauconda often have limited ductwork or odd layouts that do not help.
Many homeowners try to fix this by:
- Dropping the thermostat several degrees
- Running fans on high all night
- Closing vents downstairs to push more air up
- Installing a bigger central AC
Those tricks rarely solve the real problem. A larger AC can cool the downstairs too fast, shut off early, and leave upstairs rooms stuffy and humid. Your system may short-cycle, wear out faster, and still not give you comfortable bedrooms.
Ductless zoning works differently. Each indoor head cools one bedroom or zone. You can:
- Set each room to a different temperature
- Turn heads off in empty rooms
- Give kids, guests, or light sleepers their own comfort level
Instead of everyone fighting over one hallway thermostat, each person gets control of their space.
Smart Ductless Layouts for Common Upstairs Floor Plans
Upstairs layouts around Wauconda fall into a few common patterns. The right ductless design depends a lot on how your space is set up.
For a typical three-bedroom hallway plan, the best approach is often:
- One indoor head in each closed bedroom
- Optionally, one small head at the top of the stairs if the landing or loft is used often
A single head in the hallway sounds simple, but if doors are closed at night, cool air cannot move well into each room. That usually leaves someone too warm.
For Cape Cods or bungalow half-stories, ceilings can be low and sloped. Good zoning here might be:
- One head in each main sleeping area
- Careful placement to avoid knee walls and odd corners
- Thoughtful routing of line sets down through closets, side walls, or soffits
For a primary suite over the garage, that room often runs hotter than the rest of the house. Many families like:
- One dedicated head in the suite for strong, quiet cooling
- A separate zone for the main hallway bedrooms
Finished attics or bonus rooms work well with either:
- One larger head for an open loft-style space
- Two smaller heads if the area is split into separate rooms
Line set and drain routing matters too. We plan paths that:
- Keep the outside of the home looking clean
- Avoid long, messy runs across siding
- Limit cutting into walls and ceilings inside
As a small, family-run installer, we can slow down and design a layout that fits your home’s style and your family’s routines, not just what is quickest to install.
Best Indoor Head Placement for Quiet, Even Cooling
Where the indoor head goes inside each bedroom can make or break comfort. We want even cooling without blasting anyone with cold air.
Good placement often means:
- Mounting high on the wall, with space from the ceiling and corners
- Using an interior wall when possible for easier line routing and better performance
- Aiming airflow across the room, not straight at the bed
Noise is another big factor for sleep. To keep bedrooms peaceful, we look at:
- Choosing quieter head models for sleeping areas
- Keeping units away from headboards when possible
- Avoiding thin shared walls where noise might carry to another bedroom
- Securing mounting brackets and lines so they do not rattle or vibrate
Common mistakes we avoid include:
- Mounting above big TVs or electronics that trap heat and confuse the thermostat
- Putting heads where direct sun hits them hard in the afternoon
- Hiding a unit in a corner, behind a beam, or in a nook that blocks airflow
Our goal is always comfort first, not just the fastest spot to hang a unit.
Sizing and Design Mistakes That Kill Comfort and Efficiency
Ductless systems are not one-size-fits-all. Getting the right size for each bedroom is key to good comfort and lower energy use.
If a system is oversized “just in case,” it can:
- Turn on and off too often
- Struggle to pull moisture from the air, so the room feels clammy
- Waste energy and wear out parts faster
If it is undersized, it might run constantly and still not quite catch up on the hottest Wauconda afternoons.
That is why a real load calculation matters. We look at things like:
- Insulation levels in the attic and walls
- Roof color and how much sun hits it
- Window size, type, and direction
- How many people sleep in each room
There are other design pitfalls too:
- Ignoring air leaks around attic hatches or pulldown stairs
- Trying to serve too many bedrooms with one outdoor unit and long runs
- Pairing low-quality equipment with rushed or sloppy install work
At GW Jones Heating & Cooling, we are fully insured, we do the homework upfront, and if something about the way a system performs is not right, we work to make it right.
What to Expect From Ductless AC Installation in Wauconda
If you are thinking about ductless AC installation in Wauconda, it helps to know what the process usually looks like in spring or summer.
A typical project goes something like this:
- In-home visit to look at your upstairs, listen to comfort issues, and talk about how your family uses each room
- Layout and sizing plan for indoor heads and the outdoor unit
- Clear written options, so you can compare different setups
On installation day, we:
- Protect floors and stairs while we work
- Mount indoor heads, run line sets, hang the outdoor unit, and handle power and drains
- Pressure test, vacuum, and charge the system correctly
- Start up each zone, check operation, and walk through how to use your remotes or controls
We keep pricing transparent and explain the tradeoffs between different brands and configurations. Our goal is to match your budget while helping you understand long-term comfort and operating costs.
Because we are fully insured, pull permits when needed, and treat bedrooms and hallways with care, homeowners know the work is protected. If you ever have a problem on a sweltering night, our 24/7 emergency support means you are not left sweating in a hot upstairs bedroom.
Enjoy Quiet, Energy-Efficient Comfort All Summer Long
If you are ready to upgrade your home’s comfort with targeted cooling, our team at GW Jones can help you plan the ideal ductless AC installation in Wauconda for your space and budget. We will walk you through your options, answer your questions, and schedule installation at a time that works for you. To get started, simply contact us and we will follow up promptly to discuss your project.